243 John Kamps Way, Ripon, CA 95366
- $930,000
- 5
- BD
- 4
- BA
- 3,578
- SqFt




- List Price
- $930,000
- Price Change
- ▼ $19,000 1784329425
- MLS#
- 226021201
- Status
- ACTIVE
- Bedrooms
- 5
- Bathrooms
- 4
- Living Sq. Ft
- 3,578
- Square Footage
- 3578
- Type
- Single Family Residential
- Zip
- 95366
- City
- Ripon
Property Description
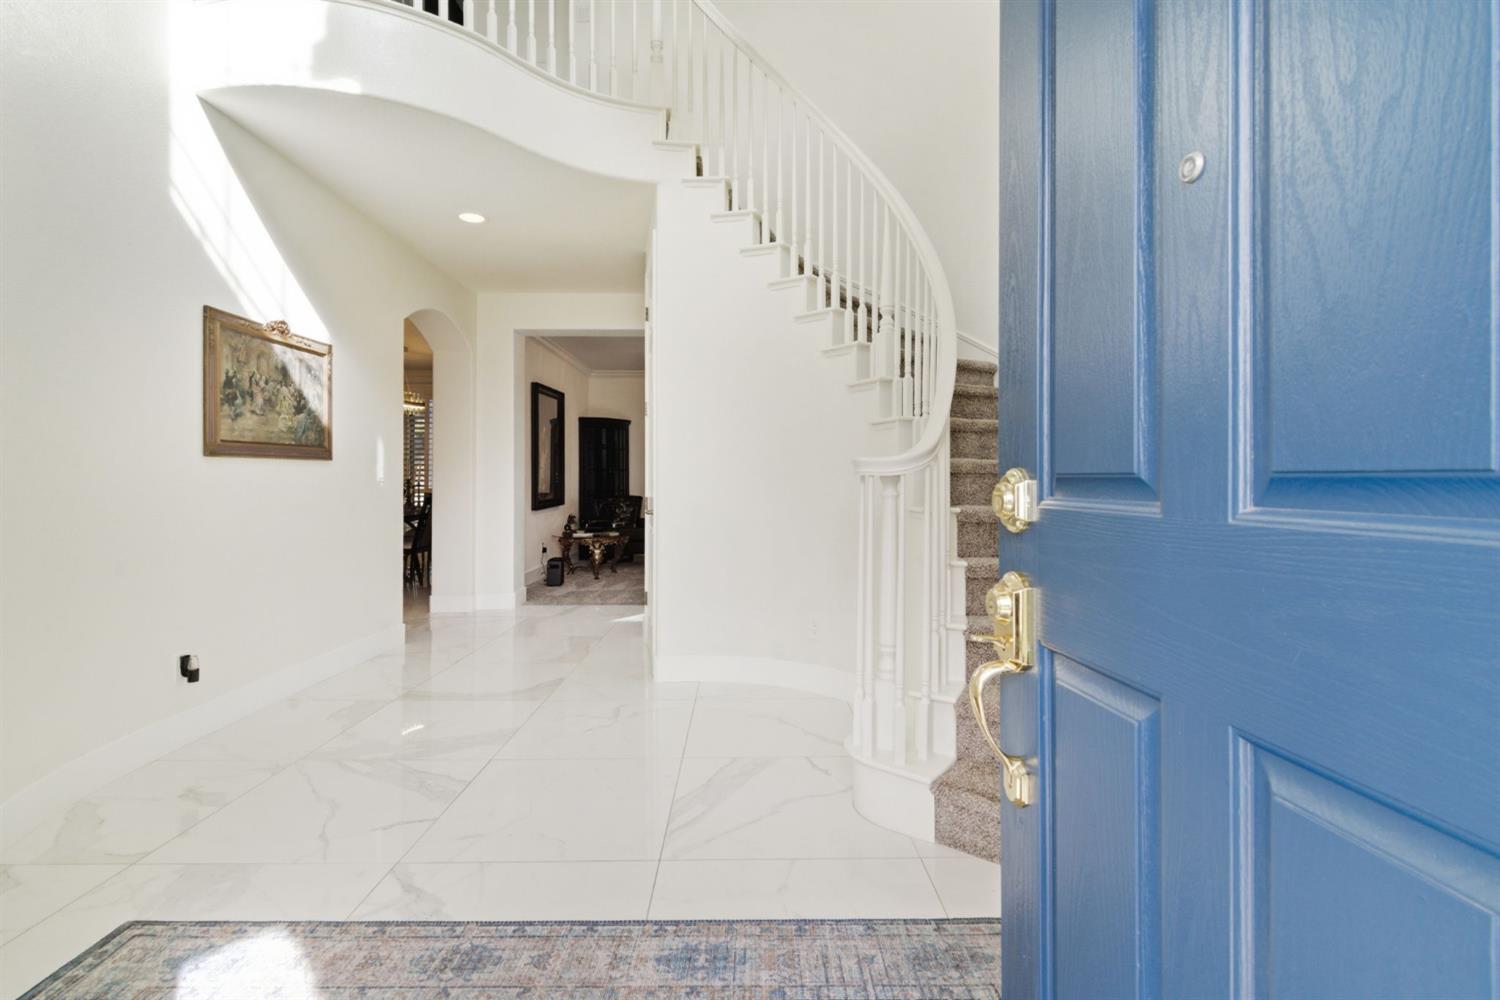
This home features the highly sought-after Ripon Neighborhood on a Corner Lot. Features include Stunning Marble, High End Appliances, custom paint, upgraded cabinets and counters. This is a rare floor plan you don't see to often, offering a thoughtfully designed layout that blends elegance with everyday functionality. From the moment you step inside, you'll appreciate the open-concept living spaces, abundant natural light, and seamless flow perfect for both entertaining and relaxing.The spacious kitchen opens to the main living area, creating the ideal gathering space for family and friends. Generous bedrooms and well-appointed bathrooms provide comfort and privacy, this a true turnkey opportunity! BRAND NEW sod in the back yard and a relaxing water feature! Located in a desirable Ripon neighborhood close to parks, schools, and local amenities, this property offers small-town charm with easy access to everything you need.
Additional Information
- Land Area (Acres)
- 0.2079
- Year Built
- 2003
- Subtype
- Single Family Residence
- Subtype Description
- Semi-Custom
- Style
- Contemporary
- Construction
- Stucco, Wood
- Foundation
- Slab
- Stories
- 2
- Garage Spaces
- 3
- Garage
- Side-by-Side
- Baths Other
- Double Sinks
- Master Bath
- Double Sinks, Tub
- Floor Coverings
- Carpet, Tile, Marble, Wood
- Laundry Description
- Inside Room
- Dining Description
- Dining/Living Combo
- Kitchen Description
- Island, Stone Counter
- Kitchen Appliances
- Gas Cook Top, Hood Over Range, Dishwasher, Double Oven
- Number of Fireplaces
- 2
- Fireplace Description
- Living Room, Family Room, Stone
- Cooling
- Ceiling Fan(s)
- Heat
- Fireplace(s)
- Water
- Public
- Utilities
- Public
- Sewer
- Public Sewer
Mortgage Calculator
Listing courtesy of E. Rainer Real Estate.

All measurements and all calculations of area (i.e., Sq Ft and Acreage) are approximate. Broker has represented to MetroList that Broker has a valid listing signed by seller authorizing placement in the MLS. Above information is provided by Seller and/or other sources and has not been verified by Broker. Copyright 2026 MetroList Services, Inc. The data relating to real estate for sale on this web site comes in part from the Broker Reciprocity Program of MetroList® MLS. All information has been provided by seller/other sources and has not been verified by broker. All interested persons should independently verify the accuracy of all information. Last updated .