5868 Turtle Valley Drive, Stockton, CA 95207
- $635,000
- 3
- BD
- 2
- BA
- 1,742
- SqFt




- List Price
- $635,000
- MLS#
- 226027262
- Status
- ACTIVE
- Building / Subdivision
- Quail Lakes Unit #2
- Bedrooms
- 3
- Bathrooms
- 2
- Living Sq. Ft
- 1,742
- Square Footage
- 1742
- Type
- Single Family Residential
- Zip
- 95207
- City
- Stockton
Property Description
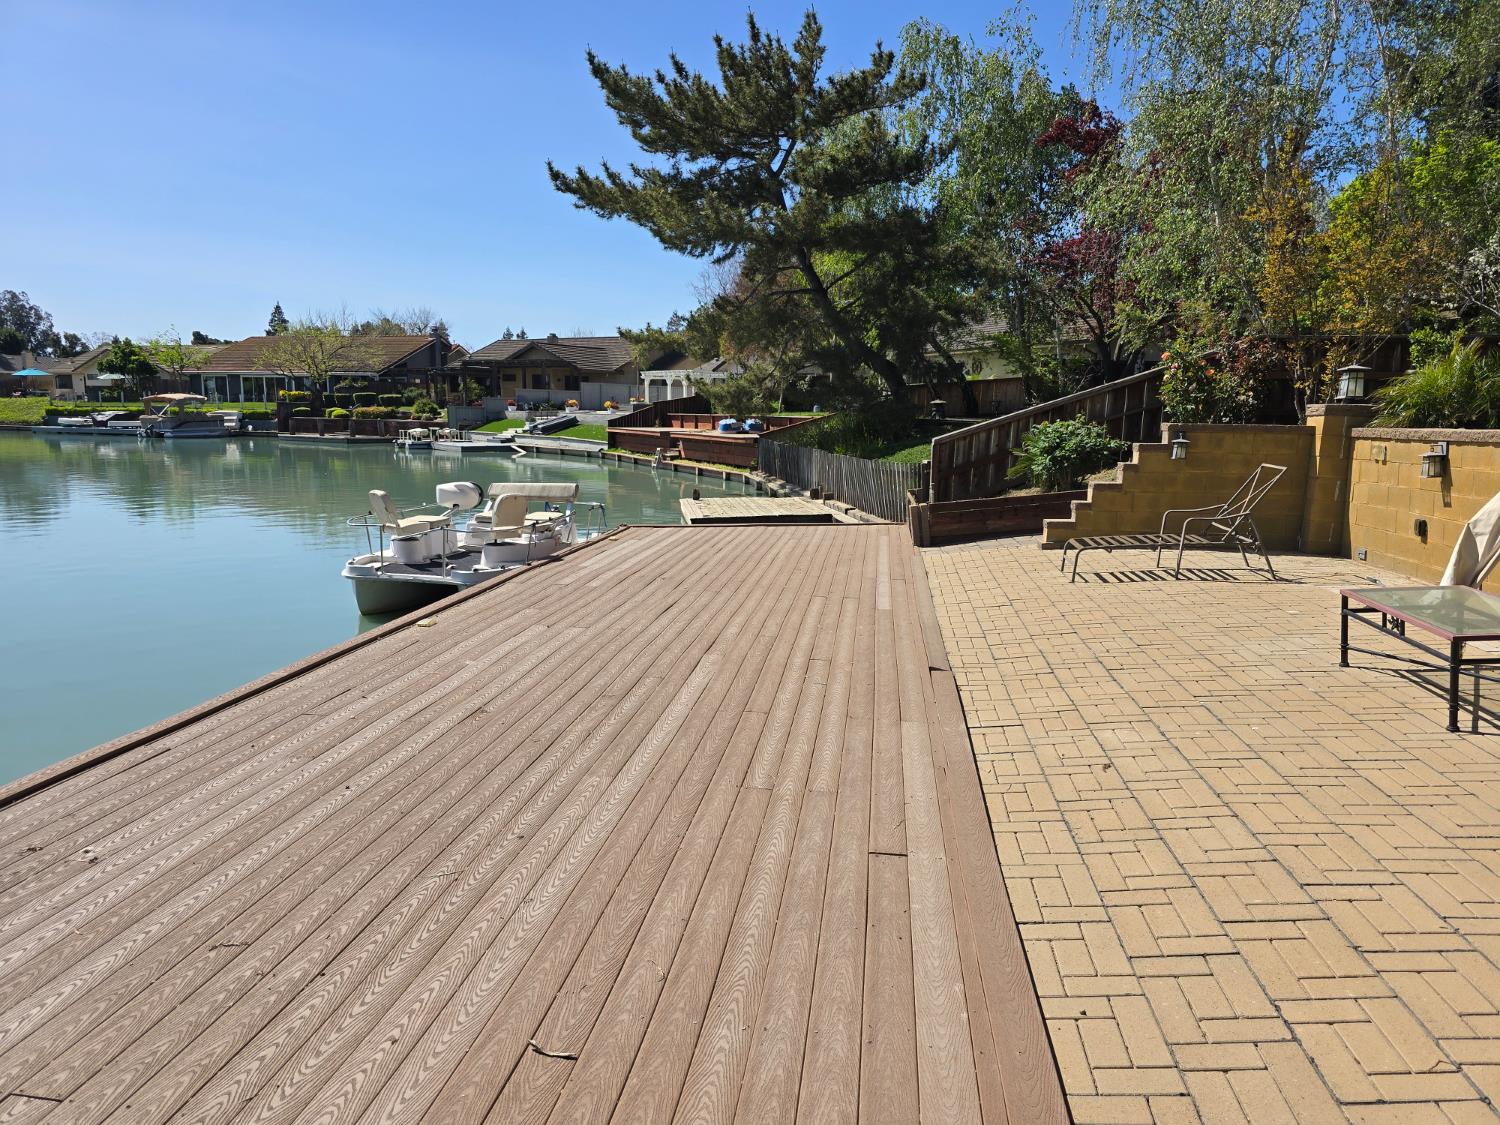
Discover waterfront living at 5868 Turtle Valley Dr in Stockton, CA a B-E-A-utiful ranch-style home offering 1,742 square feet of comfortable living with direct lake access and a private dock. The owner thoughtfully created a relaxing waterfront seating area beside the dock A perfect place to unwind, entertain guests, or enjoy peaceful lakefront sunrises. Step inside to an inviting floor plan featuring soaring ceilings in the living room and a dining area framed by a picturesque bay window overlooking the backyard, tranquil lake, and dock with a boat moored alongside. Natural light and scenic water views create a warm and welcoming atmosphere throughout the home. The thoughtfully designed kitchen blends functionality and style with elegant stone countertops, a convenient peninsula for breakfast, coffee and connecting with guest, and a practical layout with the stove and refrigerator on one side and the sink with additional prep space on the other. Adjacent to the kitchen, a separate breakfast area and cozy family room with a gas fireplace and sliding glass door provide comfortable spaces for everyday living and indoor-outdoor entertaining. Outside, enjoy your own private waterfront retreat featuring a spacious deck, patio, and private dock with direct lake access ideal for boating, relaxing, or taking in the water views. Additional highlights include an attached garage, generous outdoor living space, and access to a community playground. Rarely does a property combine comfort, lifestyle, and waterfront enjoyment so seamlessly. Experience lakefront living in Stockton
Additional Information
- Land Area (Acres)
- 0.2868
- Year Built
- 1984
- Subtype
- Single Family Residence
- Subtype Description
- Detached, Full, Tract
- Style
- A-Frame, Traditional
- Construction
- Frame
- Foundation
- Slab
- Stories
- 1
- Garage Spaces
- 2
- Garage
- Attached, Boat Dock, Garage Door Opener, Garage Facing Front
- Baths Other
- Shower Stall(s), Double Sinks
- Master Bath
- Double Sinks, Window
- Floor Coverings
- Carpet, Tile
- Laundry Description
- Cabinets, Electric, Gas Hook-Up
- Dining Description
- Breakfast Nook, Dining Bar, Space in Kitchen
- Kitchen Description
- Breakfast Area, Butlers Pantry, Island
- Kitchen Appliances
- Free Standing Refrigerator, Gas Water Heater, Dishwasher, Microwave
- Number of Fireplaces
- 1
- Fireplace Description
- Gas Piped
- HOA
- Yes
- Road Description
- Asphalt, Paved
- Pool
- Yes
- Cooling
- Ceiling Fan(s), Central
- Heat
- Central
- Water
- Public
- Utilities
- Cable Available, Public, Internet Available
- Sewer
- Public Sewer
Mortgage Calculator
Listing courtesy of RE/MAX Gold Lodi.

All measurements and all calculations of area (i.e., Sq Ft and Acreage) are approximate. Broker has represented to MetroList that Broker has a valid listing signed by seller authorizing placement in the MLS. Above information is provided by Seller and/or other sources and has not been verified by Broker. Copyright 2026 MetroList Services, Inc. The data relating to real estate for sale on this web site comes in part from the Broker Reciprocity Program of MetroList® MLS. All information has been provided by seller/other sources and has not been verified by broker. All interested persons should independently verify the accuracy of all information. Last updated .