3242 Shrute Drive, Lathrop, CA 95330
- $1,129,000
- 5
- BD
- 5
- BA
- 3,682
- SqFt




- List Price
- $1,129,000
- Price Change
- ▼ $21,000 1783660661
- MLS#
- 226028518
- Status
- ACTIVE
- Bedrooms
- 5
- Bathrooms
- 5
- Living Sq. Ft
- 3,682
- Square Footage
- 3682
- Type
- Single Family Residential
- Zip
- 95330
- City
- Lathrop
Property Description
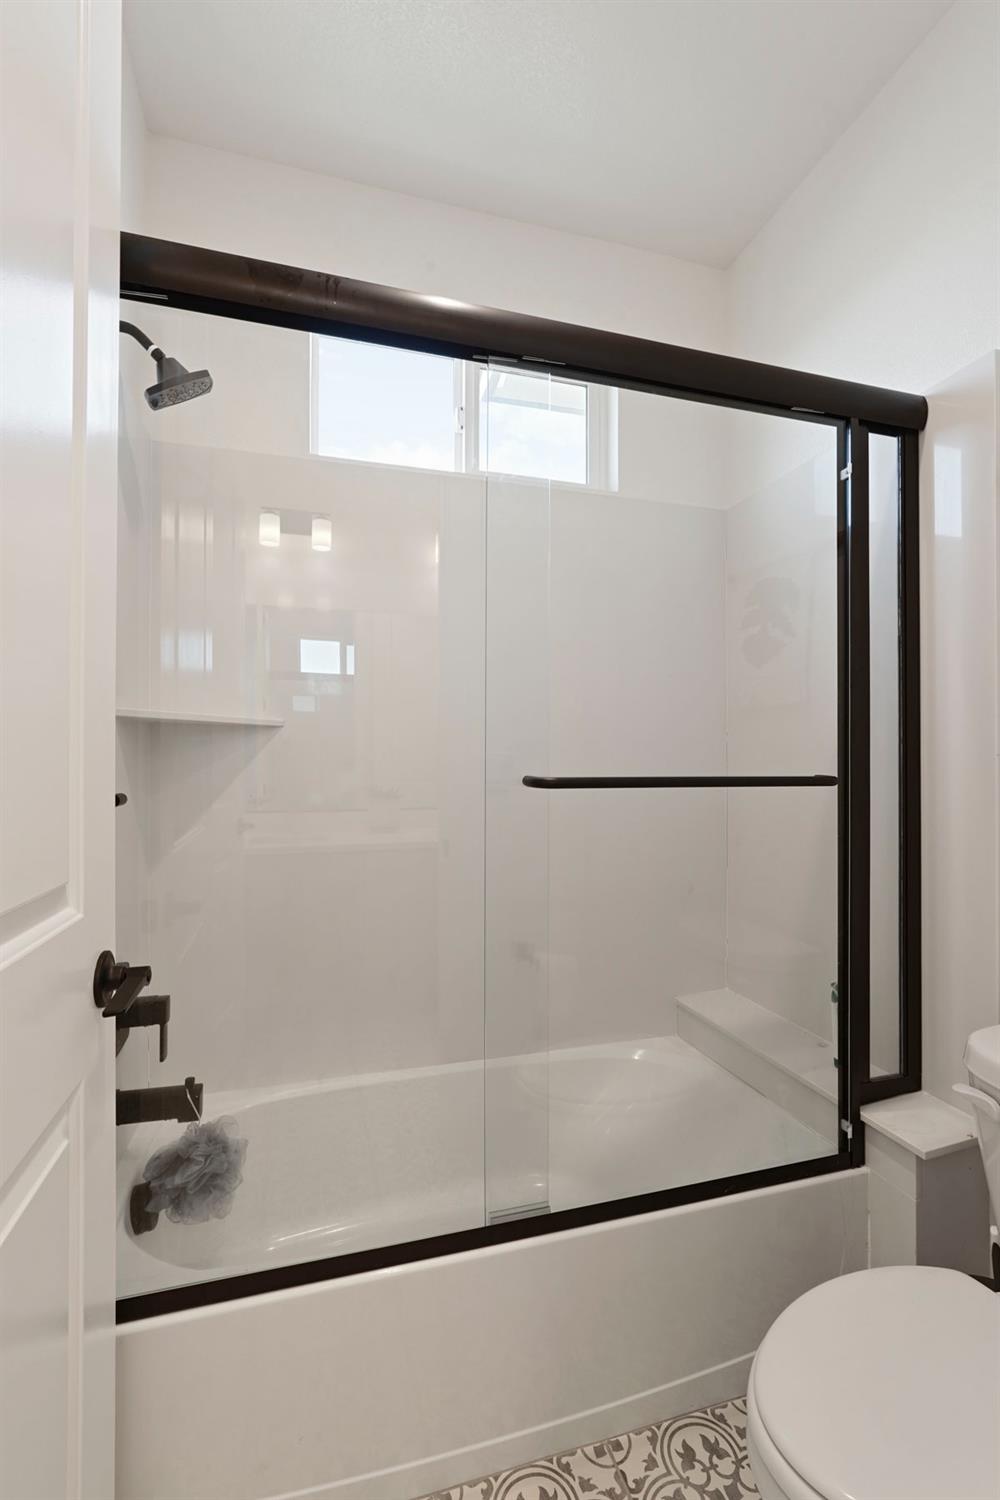
Welcome to this beautiful 2022-built home in the highly desirable River Islands community. Offering 5 bedrooms, 4 bathrooms, and 3,682 sq. ft. of living space on an 8,458 sq. ft. lot, this home combines modern design with numerous upgrades throughout. The open floor plan features beautiful flooring, a chef's kitchen with two islands, double ovens, and a gas cooktop, perfect for entertaining. The main level includes a bedroom and full bathroom, plus a versatile room ideal for a craft room or office. Upstairs offers upgraded carpet, a spacious loft, and a large primary suite with a private balcony overlooking the backyard. The recently upgraded backyard (approx. $100K) is an entertainer's dream, featuring a custom pool and jacuzzi with app-controlled lighting, gazebo, and new landscaping. Additional upgrades include smart lights, smart locks, smart garage door opener with camera, Eero WiFi system, Nest thermostats, water softener, reverse osmosis filtration system, landscape lighting, and freshly painted backyard and balcony. Why buy new when you can own a fully upgraded home with a custom pool already completed?
Additional Information
- Land Area (Acres)
- 0.1942
- Year Built
- 2022
- Subtype
- Single Family Residence
- Subtype Description
- Detached
- Construction
- Concrete, Wood
- Foundation
- Slab
- Stories
- 2
- Garage Spaces
- 2
- Garage
- Attached, EV Charging, Garage Door Opener, Garage Facing Front
- Baths Other
- Marble, Window
- Master Bath
- Shower Stall(s), Double Sinks, Sunken Tub, Marble, Walk-In Closet
- Floor Coverings
- Carpet, Tile, Luxury Vinyl Plank, Wood
- Laundry Description
- Sink, Inside Area, Inside Room
- Dining Description
- Formal Room, Formal Area
- Kitchen Description
- Pantry Closet, Quartz Counter, Island
- Kitchen Appliances
- Gas Cook Top, Built-In Gas Oven, Built-In Gas Range, Hood Over Range, Ice Maker, Dishwasher, Disposal, Microwave, Double Oven, Tankless Water Heater, Wine Refrigerator
- Pool
- Yes
- Misc
- Balcony, Kitchen, Built-In Barbeque
- Cooling
- Ceiling Fan(s), Central
- Heat
- Central
- Water
- Public, Meter on Site
- Utilities
- Cable Available, Solar, Natural Gas Available, Natural Gas Connected
- Sewer
- None
Mortgage Calculator
Listing courtesy of Agent 4 Life.

All measurements and all calculations of area (i.e., Sq Ft and Acreage) are approximate. Broker has represented to MetroList that Broker has a valid listing signed by seller authorizing placement in the MLS. Above information is provided by Seller and/or other sources and has not been verified by Broker. Copyright 2026 MetroList Services, Inc. The data relating to real estate for sale on this web site comes in part from the Broker Reciprocity Program of MetroList® MLS. All information has been provided by seller/other sources and has not been verified by broker. All interested persons should independently verify the accuracy of all information. Last updated .