1046 Shoreline Drive, Copperopolis, CA 95228
- $799,000
- 4
- BD
- 5
- BA
- 4,346
- SqFt




- List Price
- $799,000
- MLS#
- 226055321
- Status
- ACTIVE
- Building / Subdivision
- Connor Estates
- Bedrooms
- 4
- Bathrooms
- 5
- Living Sq. Ft
- 4,346
- Square Footage
- 4346
- Type
- Single Family Residential
- Zip
- 95228
- City
- Copperopolis
Property Description
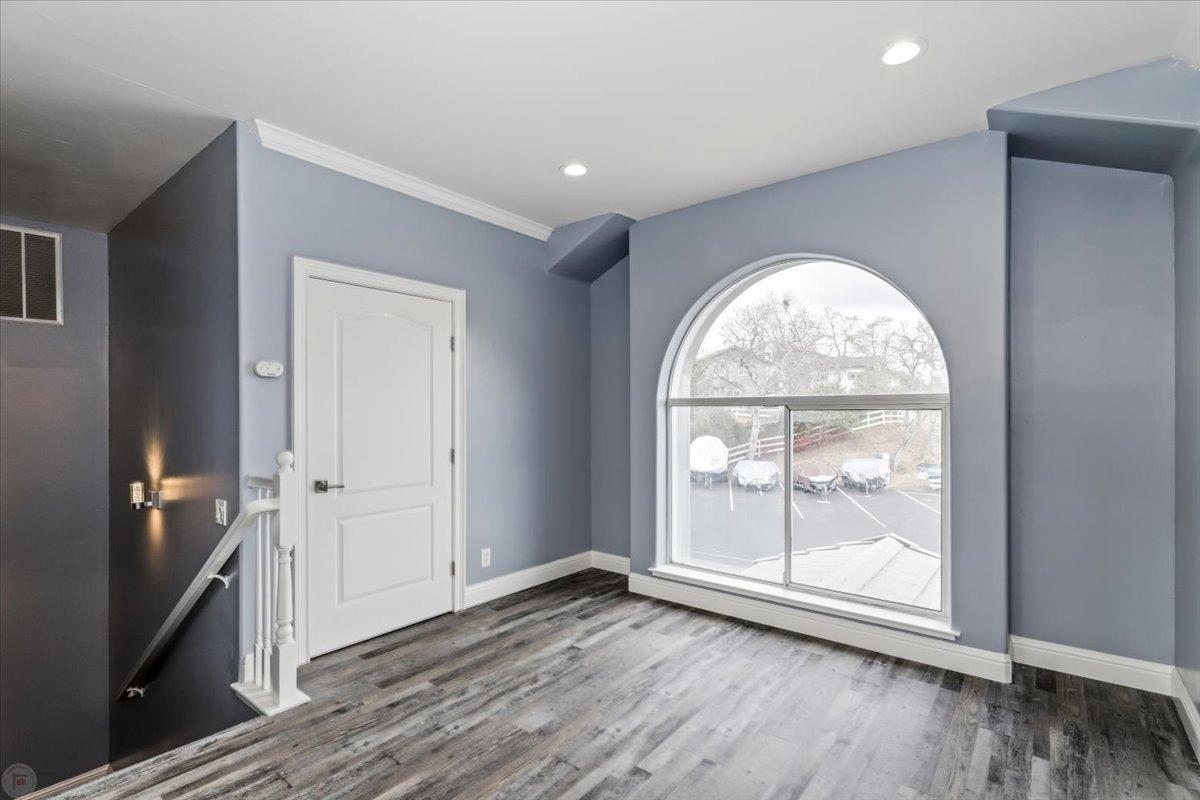
Meticulously remodeled Connor Estates home! This 4,346 sq ft home sits on an immaculately landscaped .58 acre parcel. Nestled on a beautifully landscaped half-acre (.58 acres) lot, the sprawling 4,346-square-foot home features 4 bedrooms and 4.5 bathrooms, providing ample space for relaxation and entertaining. Steps away from the tennis and pickle ball courts enjoying outdoor recreation is as easy as walking out your door, and in a minute you can be launching your boat onto the lake to enjoy skiing, fishing, kayaking or just taking a leisurely ride along the over 55 miles of shoreline that make up Lake Tulloch. This unique home starts on the entry level featuring 2 roomy bedrooms with large closets and French doors leading out to the wrap around porch. One and a half bathrooms, and a bright and open living room with a slider leading to the covered patio and down to the lower patio area. On the second level you find a den area, laundry room, a full bathroom, the kitchen, one of two primary bedrooms with bathroom and French doors to the upper deck, and the family room with slider to the deck. On the upper level is a second primary bedroom with a sitting area, office area, full bath, and tons of closet room. Completely remodeled in 2023/2024 this home features all new LG kitchen appliances (French door refrigerator, dish washer, convection / microwave oven, stand alone electric oven/range, and a wine fridge) all new flooring, lighting, ceiling fans, paint (inside and out) bathroom fixtures, tile and surrounds, stamped concrete patio and much more. With a 75 gallon water heater and 3 zoned A/C units and heaters the entire home will remain comfortable in Summer and winter with plenty of hot water for the crowd. Enjoy the ease of lake living with close proximity to the Lake Tulloch launch ramp, tennis courts, and pickleball courts. The two-car garage with additional outdoor parking for four vehicles ensures ample space for everyone. The meticulously landscaped park-like setting with low-maintenance drip irrigation completes this one-of-a-kind Connor Estates home, perfect for those seeking a luxurious and comfortable Lake Tulloch retreat.
Additional Information
- Land Area (Acres)
- 0.58
- Year Built
- 1996
- Subtype
- Single Family Residence
- Subtype Description
- Planned Unit Develop
- Style
- Colonial
- Construction
- Wood
- Foundation
- Slab, Concrete Perimeter
- Stories
- 3
- Garage Spaces
- 2
- Garage
- Private, Garage Facing Front
- Baths Other
- Shower Stall(s), Stone, Tub w/Shower Over, Window
- Master Bath
- Shower Stall(s), Jetted Tub, Stone, Walk-In Closet 2+
- Floor Coverings
- Carpet, Simulated Wood
- Laundry Description
- Inside Room
- Dining Description
- Dining Bar
- Kitchen Description
- Stone Counter, Island, Pantry Closet, Breakfast Area
- Kitchen Appliances
- Disposal, Microwave, ENERGY STAR Qualified Appliances, Free Standing Electric Oven, Wine Refrigerator, Free Standing Electric Range
- HOA
- Yes
- Road Description
- Asphalt
- Misc
- Balcony
- Cooling
- Ceiling Fan(s), Central, MultiZone
- Heat
- Propane, Central, MultiZone
- Water
- Public
- Utilities
- Underground Utilities, Public
- Sewer
- Public Sewer
Mortgage Calculator
Listing courtesy of Coldwell Banker Lake Tulloch.

All measurements and all calculations of area (i.e., Sq Ft and Acreage) are approximate. Broker has represented to MetroList that Broker has a valid listing signed by seller authorizing placement in the MLS. Above information is provided by Seller and/or other sources and has not been verified by Broker. Copyright 2026 MetroList Services, Inc. The data relating to real estate for sale on this web site comes in part from the Broker Reciprocity Program of MetroList® MLS. All information has been provided by seller/other sources and has not been verified by broker. All interested persons should independently verify the accuracy of all information. Last updated .