4698 Kiva Drive, Copperopolis, CA 95228
- $385,000
- 3
- BD
- 2
- BA
- 1,728
- SqFt




- List Price
- $385,000
- Price Change
- ▼ $45,000 1782433581
- MLS#
- 226056125
- Status
- ACTIVE
- Bedrooms
- 3
- Bathrooms
- 2
- Living Sq. Ft
- 1,728
- Square Footage
- 1728
- Type
- Single Family Residential
- Zip
- 95228
- City
- Copperopolis
Property Description
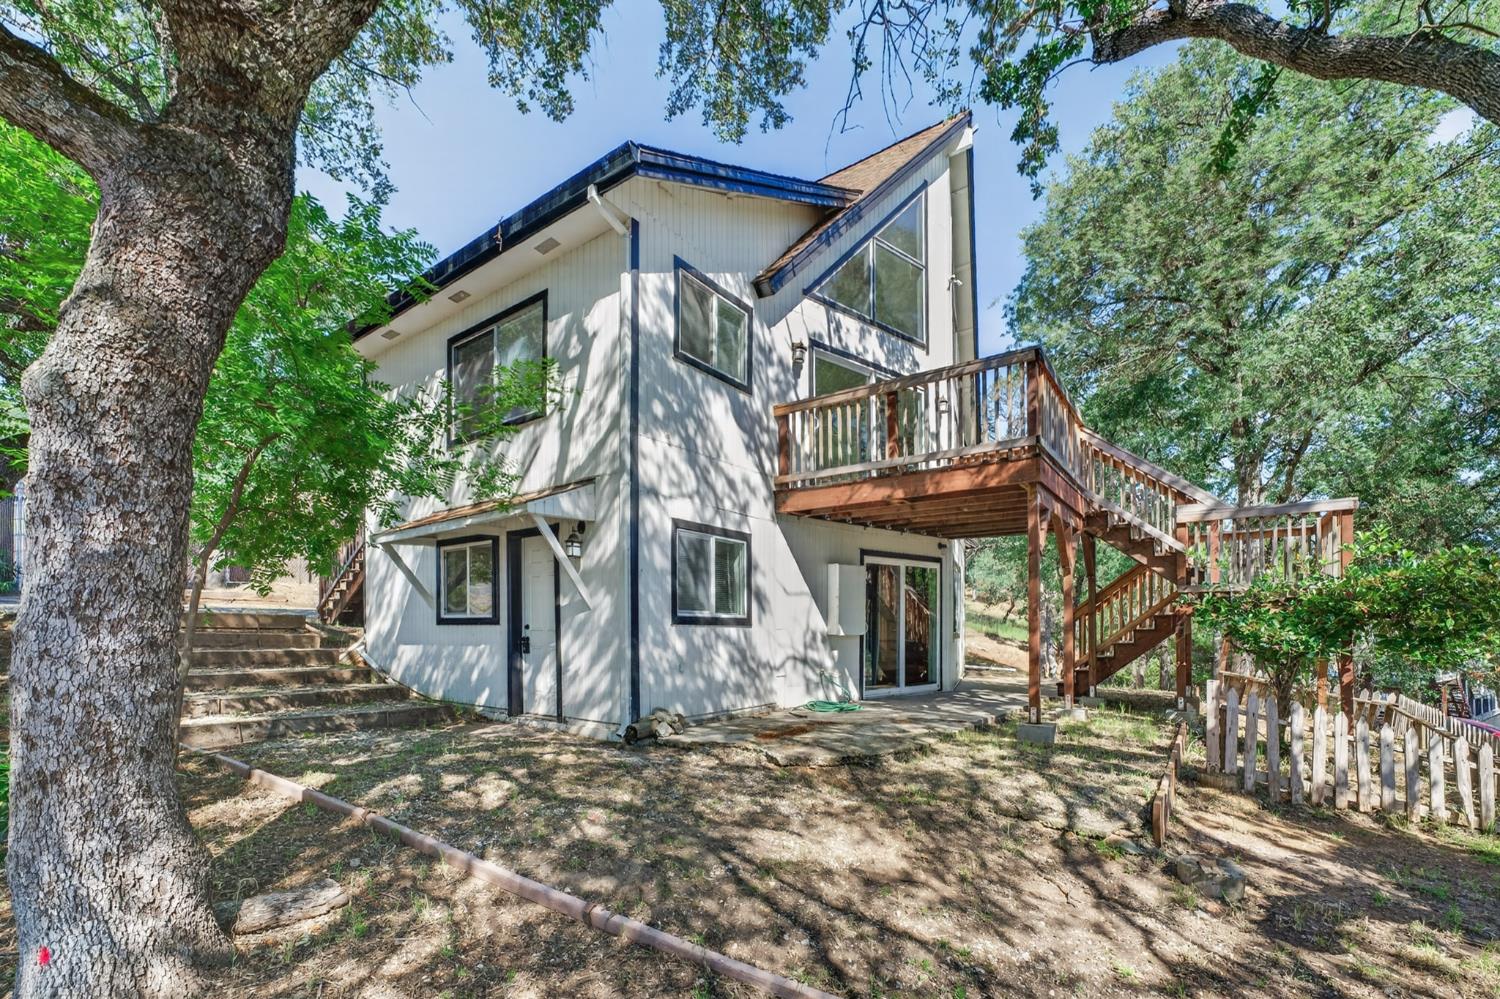
Welcome to 4698 Kiva Dr. Live where you play! Stunning 1,728 Sq.Ft. A-Frame mountain retreat, offering 3 bedrooms & 2 bathrooms in the tranquil setting of Copperopolis. As you step inside, you are greeted by a light-filled great room soaring vaulted ceilings and floor to ceiling windows that perfectly frame the serene, tree-lined views of the Sierra foothills. The centerpiece of this inviting space is a magnificent river rock fireplace equipped with a wood-burning stove for cozy evenings.The open layout flows seamlessly. Modern wood-look flooring extends throughout the home leading to spacious bedrooms and tastefully updated bathrooms featuring contemporary vanities, matte fixtures, and a designer-tiled shower with a modern grid-style glass enclosure.The fully finished lower level offers incredible flexibility as a game-room, gym, and or office, featuring a wood burning stove on a stone hearth, sliding door access to a shaded concrete patio. Outdoor living is a dream come true with multi-level wood decks. The property also includes an oversized detached garage perfect for a workshop, complete with built-in shelving. This move-in gem offers the blend of modern style and rustic charm. This is your opportunity to enjoy lake front entertainment. Walk to Lake Tulloch while enjoying the views of the Sierra foothills. This is a must see.
Additional Information
- Land Area (Acres)
- 0.25
- Year Built
- 1980
- Subtype
- Single Family Residence
- Subtype Description
- Detached
- Construction
- Brick, Wood
- Foundation
- Combination
- Stories
- 3
- Garage Spaces
- 2
- Garage
- Detached, Garage Facing Front
- Baths Other
- Shower Stall(s), Tub w/Shower Over
- Floor Coverings
- Laminate
- Laundry Description
- In Basement
- Dining Description
- Dining/Living Combo
- Kitchen Description
- Other Counter
- Kitchen Appliances
- Dishwasher, Microwave, Free Standing Electric Range
- Number of Fireplaces
- 1
- Fireplace Description
- Living Room
- HOA
- Yes
- Road Description
- Paved
- Misc
- Balcony
- Cooling
- Ceiling Fan(s), Central
- Heat
- Central, Fireplace(s)
- Water
- Public
- Utilities
- Cable Available, Public, Sewer In & Connected, Internet Available
- Sewer
- Public Sewer
Mortgage Calculator
Listing courtesy of HomeSmart PV & Associates.

All measurements and all calculations of area (i.e., Sq Ft and Acreage) are approximate. Broker has represented to MetroList that Broker has a valid listing signed by seller authorizing placement in the MLS. Above information is provided by Seller and/or other sources and has not been verified by Broker. Copyright 2026 MetroList Services, Inc. The data relating to real estate for sale on this web site comes in part from the Broker Reciprocity Program of MetroList® MLS. All information has been provided by seller/other sources and has not been verified by broker. All interested persons should independently verify the accuracy of all information. Last updated .