570 Cutting Horse Drive Unit #143, Oakdale, CA 95361
- $374,000
- 3
- BD
- 3
- BA
- 1,465
- SqFt




- List Price
- $374,000
- Price Change
- ▲ $100 1784246433
- MLS#
- 226065958
- Status
- ACTIVE
- Bedrooms
- 3
- Bathrooms
- 3
- Living Sq. Ft
- 1,465
- Square Footage
- 1465
- Type
- Condo
- Zip
- 95361
- City
- Oakdale
Property Description
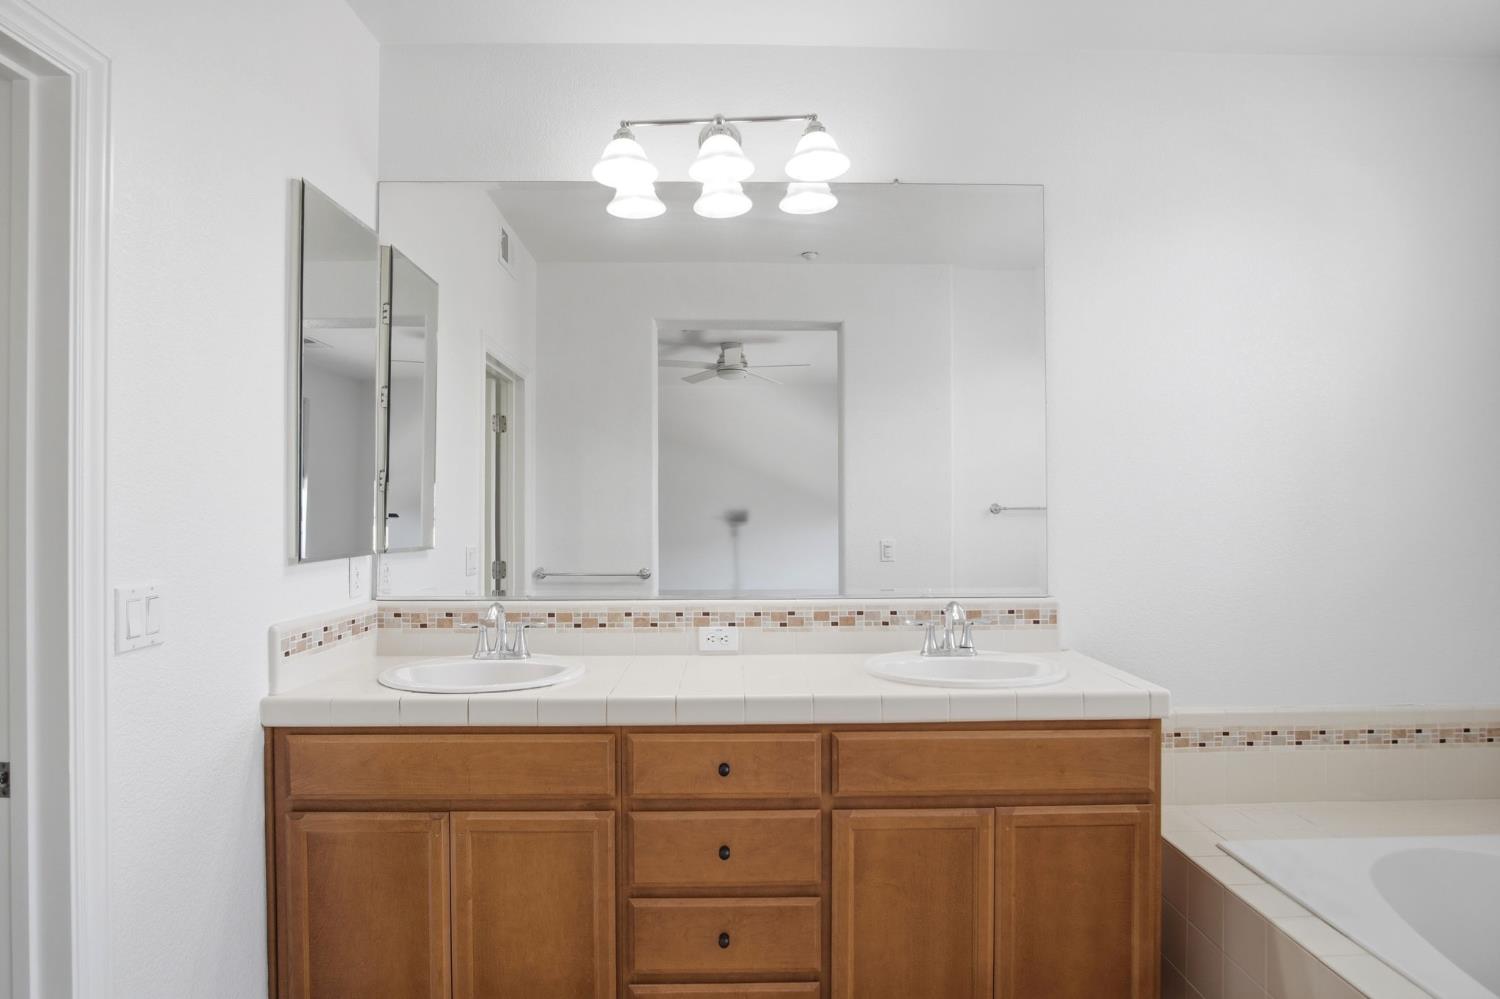
Welcome to the highly sought-after Bridle Ridge community in Oakdale! This beautifully maintained 3-bedroom, 2.5-bath condo offers approximately 1,465 sq ft of comfortable, low-maintenance living in one of Oakdale's most desirable communities. Inside, you'll find an inviting floor plan featuring spacious living and dining areas, abundant natural light, inside laundry room, and a functional layout ideal for everyday living. The kitchen offers granite countertops, stainless steel appliances, ample cabinetry, and generous counter space. The home also includes a 2-car garage and tasteful finishes throughout. Enjoy beautifully landscaped grounds, scenic walking paths, and resort-style community amenities, including a pool and spa just a short walk away. Conveniently located near walking, running, and bike trails, with the new Greger Sports Park also within walking distance. Whether you're looking for a primary residence, downsizing opportunity, or an easy low-maintenance lifestyle, this home offers an exceptional combination of comfort, convenience, and location. The seller is willing to help with closing cost credit and/or pay up to 6 months of HOA dues/fees.Come experience all that Bridle Ridge has to offer!
Additional Information
- Unit Number
- 143
- Land Area (Acres)
- 0.024900000000000002
- Year Built
- 2008
- Subtype
- Condominium
- Subtype Description
- Attached
- Style
- Contemporary
- Construction
- Stucco, Frame, Wood
- Foundation
- Slab
- Stories
- 2
- Garage Spaces
- 2
- Garage
- Attached
- Baths Other
- Tub w/Shower Over
- Floor Coverings
- Carpet, Laminate, Linoleum, Tile
- Laundry Description
- Inside Room
- Dining Description
- Dining/Living Combo
- Kitchen Description
- Granite Counter
- Number of Fireplaces
- 1
- Fireplace Description
- Living Room
- HOA
- Yes
- Pool
- Yes
- Cooling
- Central
- Heat
- Central
- Water
- Public
- Utilities
- Public
- Sewer
- Public Sewer
Mortgage Calculator
Listing courtesy of EXIT Realty Consultants.

All measurements and all calculations of area (i.e., Sq Ft and Acreage) are approximate. Broker has represented to MetroList that Broker has a valid listing signed by seller authorizing placement in the MLS. Above information is provided by Seller and/or other sources and has not been verified by Broker. Copyright 2026 MetroList Services, Inc. The data relating to real estate for sale on this web site comes in part from the Broker Reciprocity Program of MetroList® MLS. All information has been provided by seller/other sources and has not been verified by broker. All interested persons should independently verify the accuracy of all information. Last updated .