773 Mulholand Drive, Ripon, CA 95366
- $559,000
- 3
- BD
- 2
- BA
- 2,081
- SqFt




- List Price
- $559,000
- MLS#
- 226066900
- Status
- ACTIVE
- Bedrooms
- 3
- Bathrooms
- 2
- Living Sq. Ft
- 2,081
- Square Footage
- 2081
- Type
- Single Family Residential
- Zip
- 95366
- City
- Ripon
Property Description
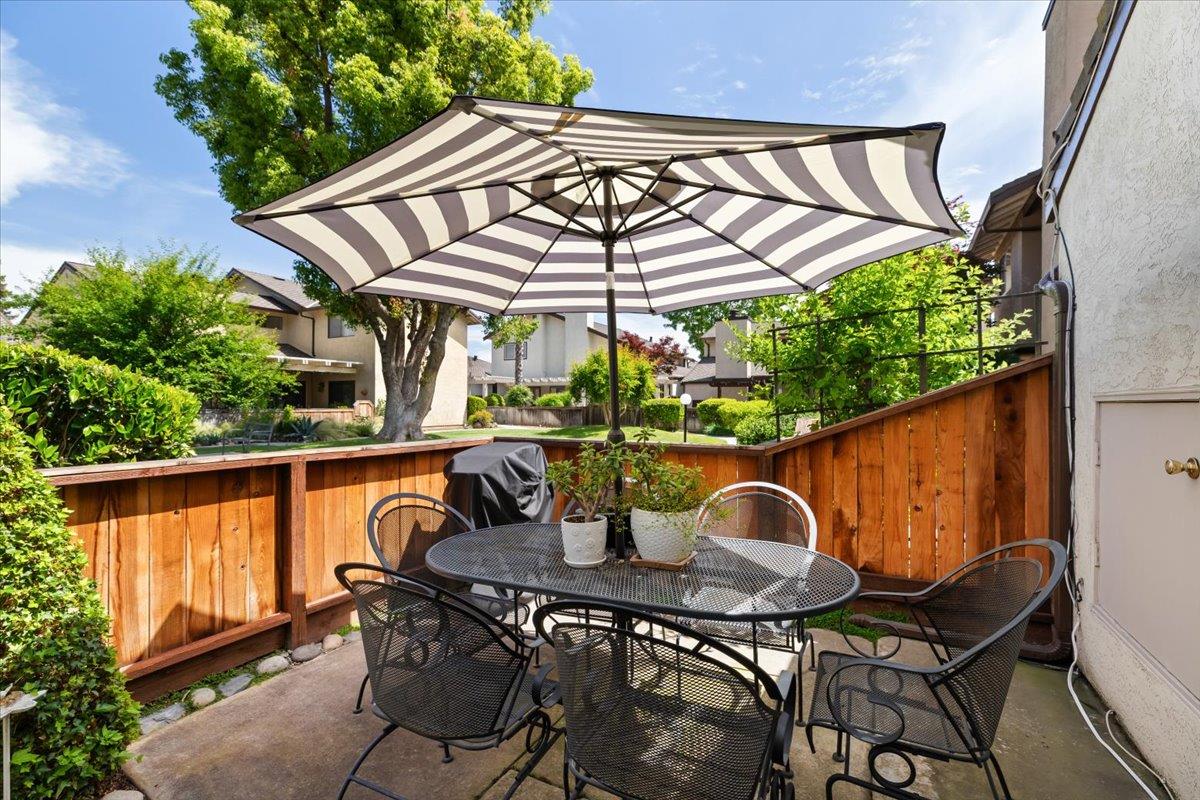
aWelcome to your dream home! This immaculate property boasts two primary suites, including one conveniently located on the first floor, perfect for multigenerational living or guest accommodations. Both are large enough for a quaint seating area. Step inside and be greeted by vaulted ceilings with dramatic exposed beams, creating a spacious and inviting atmosphere. Natural light floods the living space, enhancing the home's warmth. The heart of the home features a cozy raised brick hearth and fireplace. Alongside the open kitchen with sharply painted white cabinetry is a charming breakfast nook and bar-height dining bar, ideal for entertaining family and friends. All three of the bedrooms feature plenty of storage. The laundry area is conveniently located downstairs by the primary suite. The tucked-away downstairs bonus den provides versatility for a craft room or gym area. Step outside of your bedroom or living room to discover an artistically landscaped patio area shaded by a stylish vinyl pergola, looking out to the common area perfect for outdoor gatherings and relaxation. The oversized 2-car garage offers plenty of space, including room for your golf cart, bicycles, or workshop. Enjoy resort-style living with a homeowner's association that covers a stunning pool, relaxing spa, lawn care, and beautifully maintained greenbelt areas. It is a short golf cart ride to Spring Creek Country Club, or take advantage of nearby Vermeulen and Stouffer Parks, all within walking distance. With yard work managed for you, you will have more time to enjoy golf, swim, or travel. Don't miss the opportunity to make this beautifully maintained home yours, complete with roof and pest certifications for peace of mind. Schedule your private tour today!
Additional Information
- Land Area (Acres)
- 0.0596
- Year Built
- 1985
- Subtype
- Single Family Residence
- Subtype Description
- Planned Unit Develop, Tract
- Style
- Traditional
- Construction
- Brick, Stucco, Wood
- Foundation
- Slab
- Stories
- 2
- Garage Spaces
- 2
- Garage
- 1/2 Car Space, Side-by-Side, Garage Door Opener, Garage Facing Front, Uncovered Parking Space, Golf Cart
- Baths Other
- Double Sinks, Tile, Tub w/Shower Over
- Master Bath
- Shower Stall(s), Double Sinks, Tile
- Floor Coverings
- Carpet, Tile
- Laundry Description
- Cabinets, Laundry Closet, Electric, Ground Floor, Inside Area
- Dining Description
- Breakfast Nook, Dining Bar, Space in Kitchen, Dining/Living Combo, Formal Area
- Kitchen Description
- Breakfast Area, Pantry Cabinet, Tile Counter
- Kitchen Appliances
- Built-In Electric Oven, Gas Water Heater, Dishwasher, Disposal, Microwave, Electric Cook Top
- Number of Fireplaces
- 1
- Fireplace Description
- Brick, Living Room, Raised Hearth, Wood Burning, Gas Starter
- HOA
- Yes
- Road Description
- Paved
- Pool
- Yes
- Misc
- Uncovered Courtyard
- Cooling
- Ceiling Fan(s), Central, Whole House Fan
- Heat
- Central
- Water
- Public, Meter on Site, Water District
- Utilities
- Cable Available, Public, Sewer Connected & Paid, Internet Available, Natural Gas Available
- Sewer
- Public Sewer
Mortgage Calculator
Listing courtesy of Nancy J. Lewis Real Estate.

All measurements and all calculations of area (i.e., Sq Ft and Acreage) are approximate. Broker has represented to MetroList that Broker has a valid listing signed by seller authorizing placement in the MLS. Above information is provided by Seller and/or other sources and has not been verified by Broker. Copyright 2026 MetroList Services, Inc. The data relating to real estate for sale on this web site comes in part from the Broker Reciprocity Program of MetroList® MLS. All information has been provided by seller/other sources and has not been verified by broker. All interested persons should independently verify the accuracy of all information. Last updated .