1454 Carriage House Street, Manteca, CA 95336
- $500,000
- 2
- BD
- 2
- BA
- 1,492
- SqFt




- List Price
- $500,000
- MLS#
- 226066931
- Status
- ACTIVE
- Bedrooms
- 2
- Bathrooms
- 2
- Living Sq. Ft
- 1,492
- Square Footage
- 1492
- Type
- Single Family Residential
- Zip
- 95336
- City
- Manteca
Property Description
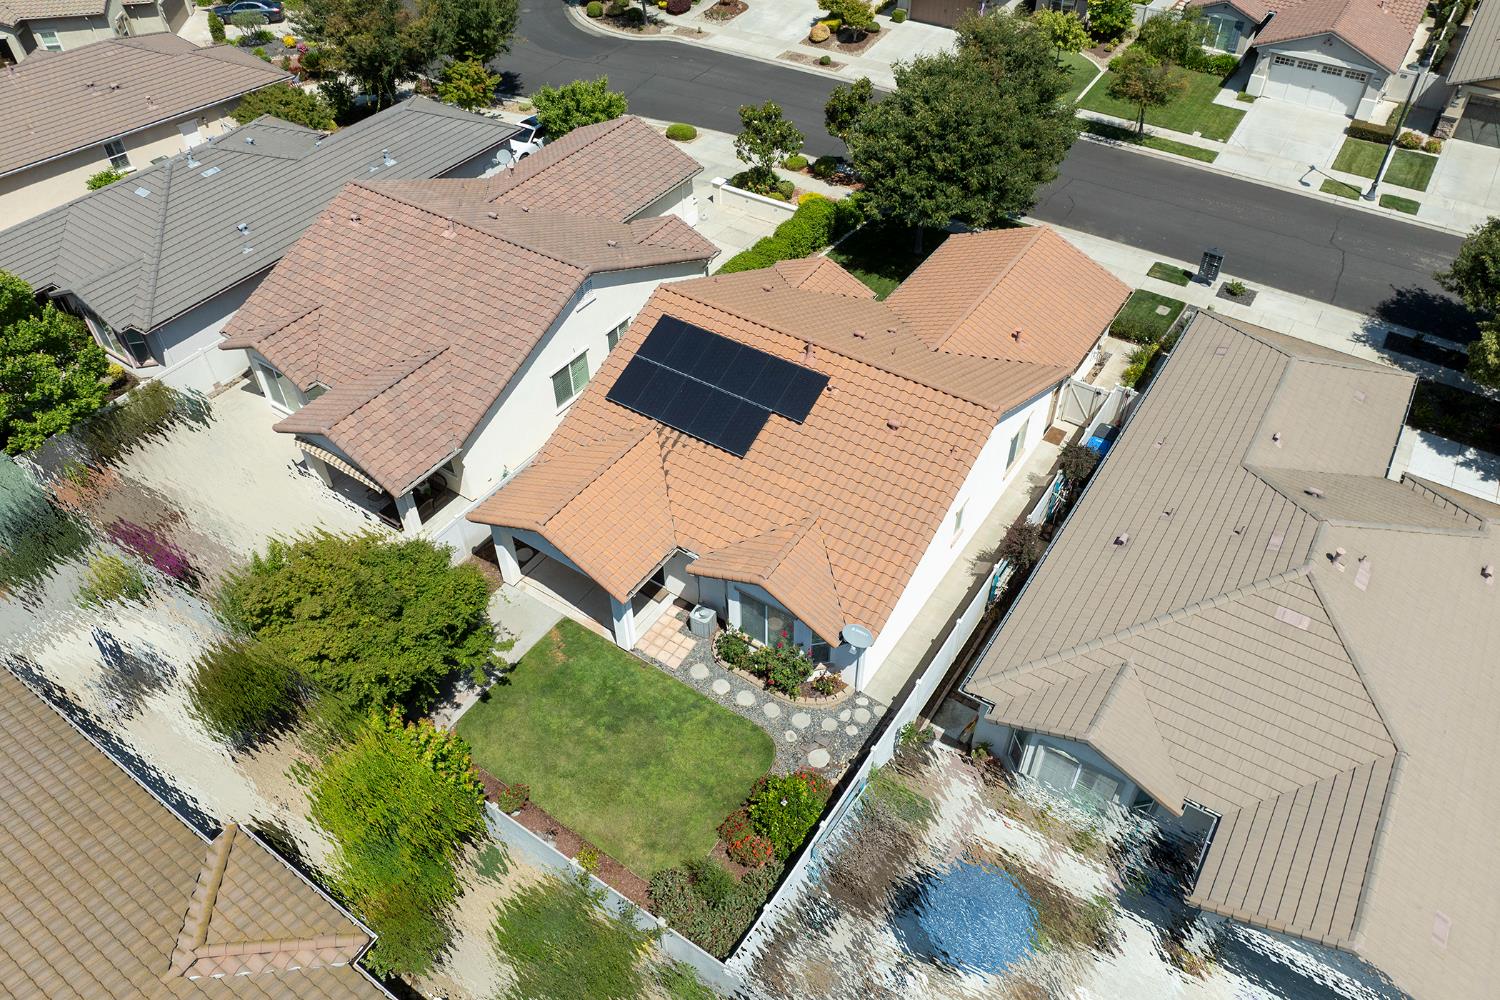
Welcome Home! Picture-perfect and priced right, this beautifully maintained home is located in the highly sought-after 55+ Del Webb Woodbridge community. Step inside to an inviting entry featuring wainscoting complemented by tasteful luxury laminate flooring, leading to a versatile office/den that could easily serve as a third bedroom. The light-filled, open-concept floor plan showcases a spacious kitchen with granite countertops, a center island, stainless steel appliances, a large pantry, and abundant cabinetry. The kitchen opens to the great room, highlighted by custom built-in cabinetry, backyard views, and a sliding glass door providing easy outdoor access. Designed with privacy in mind, the desirable split-wing floor plan offers a guest bedroom and bath on one side of the home, while the primary suite is privately situated on the other. The spacious primary retreat features a large walk-in closet and an oversized walk-in shower. Additional upgrades include paid solar, plantation shutters, a water softener, and more. Step outside to enjoy the lovely backyard with a covered patio and ample space for gardening, entertaining, or simply relaxing. Enjoy resort-style living with all the amenities Del Webb Woodbridge has to offer including clubhouse, pools, fitness center, tennis, pickleball, walking trails and more. This is an ideal place to call home.
Additional Information
- Land Area (Acres)
- 0.1187
- Year Built
- 2013
- Subtype
- Single Family Residence
- Subtype Description
- Tract
- Style
- Traditional
- Construction
- Stucco, Frame
- Foundation
- Slab
- Stories
- 1
- Garage Spaces
- 2
- Garage
- Attached
- Baths Other
- Tub w/Shower Over
- Master Bath
- Shower Stall(s), Double Sinks
- Floor Coverings
- Carpet, Laminate
- Laundry Description
- Inside Area
- Dining Description
- Space in Kitchen
- Kitchen Description
- Granite Counter
- Kitchen Appliances
- Built-In Electric Oven, Free Standing Gas Range, Dishwasher, Disposal, Microwave, Plumbed For Ice Maker
- HOA
- Yes
- Pool
- Yes
- Cooling
- Central
- Heat
- Central
- Water
- Public
- Utilities
- Public
- Sewer
- See Remarks
Mortgage Calculator
Listing courtesy of PMZ Real Estate.

All measurements and all calculations of area (i.e., Sq Ft and Acreage) are approximate. Broker has represented to MetroList that Broker has a valid listing signed by seller authorizing placement in the MLS. Above information is provided by Seller and/or other sources and has not been verified by Broker. Copyright 2026 MetroList Services, Inc. The data relating to real estate for sale on this web site comes in part from the Broker Reciprocity Program of MetroList® MLS. All information has been provided by seller/other sources and has not been verified by broker. All interested persons should independently verify the accuracy of all information. Last updated .