171 Quail Meadow Court, Copperopolis, CA 95228
- $534,900
- 2
- BD
- 2
- BA
- 1,553
- SqFt




- List Price
- $534,900
- Price Change
- ▼ $14,600 1782277784
- MLS#
- 226069253
- Status
- ACTIVE
- Building / Subdivision
- Copper Valley (Aka Saddle Creek)
- Bedrooms
- 2
- Bathrooms
- 2
- Living Sq. Ft
- 1,553
- Square Footage
- 1553
- Type
- Single Family Residential
- Zip
- 95228
- City
- Copperopolis
Property Description
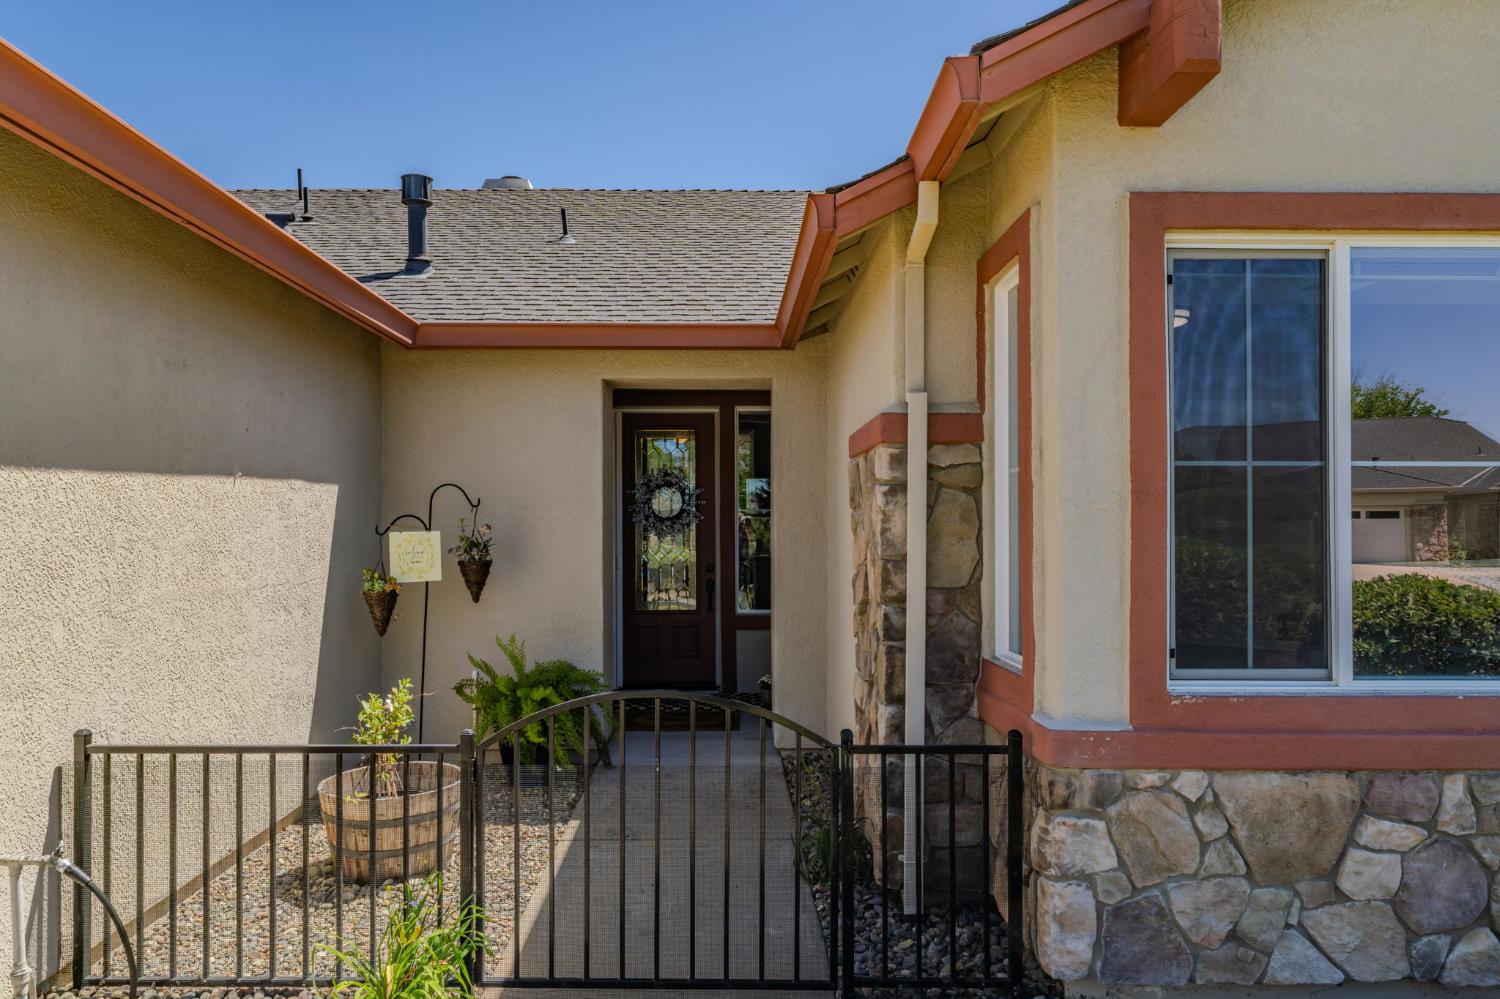
Discover an active lifestyle of comfort and ease in this beautiful home with a 3-car garage and located within the exclusive golf community of Copper Valley. This attractive home offers an inviting atmosphere with high vaulted ceilings bringing the outside in and perfect for those seeking a tranquil retreat. The kitchen, designed for both culinary and social gatherings, features a practical island peninsula, creating an open-plan great room, combining with the living and dining areas. This layout ensures effortless entertaining and everyday living. In the primary bathroom, a jetted bathtub provides a luxurious escape, complimented by two separate vanities with own sinks for added convenience and a walk-in shower for a refreshing start to the day. Outside, a welcoming patio and porch extend the living space, offering ideal spots for relaxation with long views of the surrounding Calaveras County hills and landscape. The home also includes a dedicated laundry room for daily chores and an attached 3-car garage for secure parking and storage. For evening enjoyment, a fire pit sets the scene for memorable gatherings under the stars, while solar panels contribute to energy efficiency. This property presents an exceptional opportunity to embrace a refined Copperopolis lifestyle. Sports Club membership can be transferred. Golf memberships available.
Additional Information
- Land Area (Acres)
- 0.2
- Year Built
- 2004
- Subtype
- Single Family Residence
- Subtype Description
- Planned Unit Develop
- Style
- Bungalow, Ranch, Cottage
- Construction
- Stucco
- Foundation
- Concrete, Slab
- Stories
- 1
- Garage Spaces
- 3
- Garage
- Attached, Garage Door Opener, Garage Facing Front
- Baths Other
- Tile, Tub w/Shower Over, Window
- Master Bath
- Shower Stall(s), Double Sinks, Jetted Tub, Tub, Walk-In Closet, Window
- Floor Coverings
- Carpet, Tile, Luxury Vinyl Plank
- Laundry Description
- Dryer Included, Ground Floor, Washer Included, Inside Room
- Dining Description
- Dining/Living Combo
- Kitchen Description
- Butlers Pantry, Granite Counter
- Kitchen Appliances
- Built-In Gas Range, Dishwasher, Disposal, Microwave
- Number of Fireplaces
- 1
- Fireplace Description
- Brick, Gas Piped
- HOA
- Yes
- Road Description
- Asphalt
- Cooling
- Ceiling Fan(s), Central
- Heat
- Central, Electric, Solar Heating, Solar w/Backup
- Water
- Public
- Utilities
- Public, Electric, Sewer In & Connected, Internet Available, Underground Utilities, Propane
- Sewer
- Public Sewer
Mortgage Calculator
Listing courtesy of RE/MAX Gold - Murphys.

All measurements and all calculations of area (i.e., Sq Ft and Acreage) are approximate. Broker has represented to MetroList that Broker has a valid listing signed by seller authorizing placement in the MLS. Above information is provided by Seller and/or other sources and has not been verified by Broker. Copyright 2026 MetroList Services, Inc. The data relating to real estate for sale on this web site comes in part from the Broker Reciprocity Program of MetroList® MLS. All information has been provided by seller/other sources and has not been verified by broker. All interested persons should independently verify the accuracy of all information. Last updated .