433 W Moraga Street, Mountain House, CA 95391
- $850,000
- 4
- BD
- 3
- BA
- 2,521
- SqFt




- List Price
- $850,000
- Price Change
- ▼ $50,000 1783033740
- MLS#
- 226071263
- Status
- ACTIVE
- Bedrooms
- 4
- Bathrooms
- 3
- Living Sq. Ft
- 2,521
- Square Footage
- 2521
- Type
- Single Family Residential
- Zip
- 95391
- City
- Mountain House
Property Description
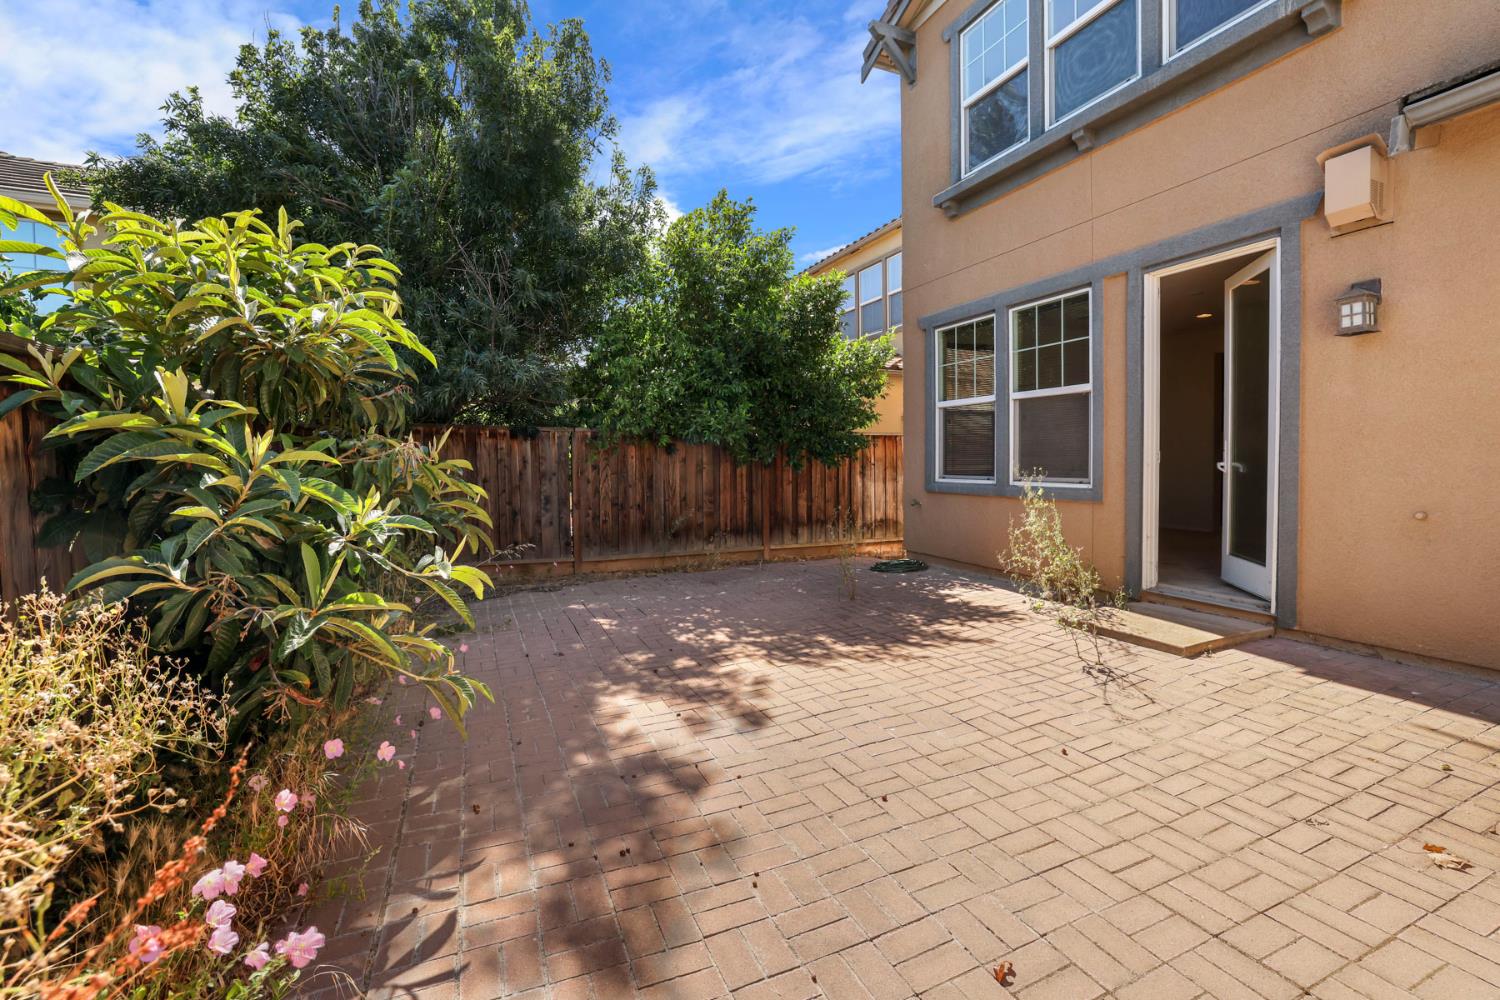
Discover an attractive residential property in great condition at 433 W Moraga St in Mountain House, where thoughtful design meets everyday comfort. This craftsman-style home offers a harmonious blend of classic charm and modern living, promising a lifestyle of ease and sophistication. The heart of this home is undoubtedly its open-plan kitchen, seamlessly integrating with the living room for effortless entertaining and daily life. Culinary enthusiasts will appreciate the double oven and the expansive island, complete with a convenient sink, providing ample space for meal preparation and casual dining. Indulge in the well-appointed bathroom, featuring a double vanity with two sinks, offering both style and functionality. The walk-in shower provides a spa-like retreat, perfect for unwinding after a long day. Beyond the interior, the property extends its appeal outdoors with a private yard, offering a serene escape for relaxation or recreation. A decorative driveway enhances the home's curb appeal, while an attached garage provides convenient parking and storage. Enjoy leisurely mornings or evenings on the inviting patio or the charming porch, further expanding your living space. A dedicated laundry room adds to the home's practicality. This exceptional property invites you to experience a refined living environment that caters to both comfort and convenience.
Additional Information
- Land Area (Acres)
- 0.1033
- Year Built
- 2007
- Subtype
- Single Family Residence
- Subtype Description
- Detached
- Construction
- Frame
- Foundation
- Slab
- Stories
- 2
- Garage Spaces
- 2
- Garage
- Garage Facing Front
- Baths Other
- Tub w/Shower Over
- Floor Coverings
- Laminate, Tile
- Laundry Description
- Cabinets, Inside Room
- Dining Description
- Dining/Family Combo
- Kitchen Description
- Pantry Closet, Granite Counter, Island, Island w/Sink
- Kitchen Appliances
- Free Standing Refrigerator, Gas Cook Top, Dishwasher, Double Oven
- Number of Fireplaces
- 1
- Fireplace Description
- Living Room
- Cooling
- Central
- Heat
- Central
- Water
- Public
- Utilities
- Public
- Sewer
- Public Sewer
Mortgage Calculator
Listing courtesy of KW Sac Metro.

All measurements and all calculations of area (i.e., Sq Ft and Acreage) are approximate. Broker has represented to MetroList that Broker has a valid listing signed by seller authorizing placement in the MLS. Above information is provided by Seller and/or other sources and has not been verified by Broker. Copyright 2026 MetroList Services, Inc. The data relating to real estate for sale on this web site comes in part from the Broker Reciprocity Program of MetroList® MLS. All information has been provided by seller/other sources and has not been verified by broker. All interested persons should independently verify the accuracy of all information. Last updated .