17500 Beachwood Road, Lathrop, CA 95330
- $550,000
- 4
- BD
- 3
- BA
- 1,888
- SqFt




- List Price
- $550,000
- MLS#
- 226073842
- Status
- ACTIVE UNDER CONTRACT
- Building / Subdivision
- Hideaway At River Islands
- Bedrooms
- 4
- Bathrooms
- 3
- Living Sq. Ft
- 1,888
- Square Footage
- 1888
- Type
- Single Family Residential
- Zip
- 95330
- City
- Lathrop
Property Description
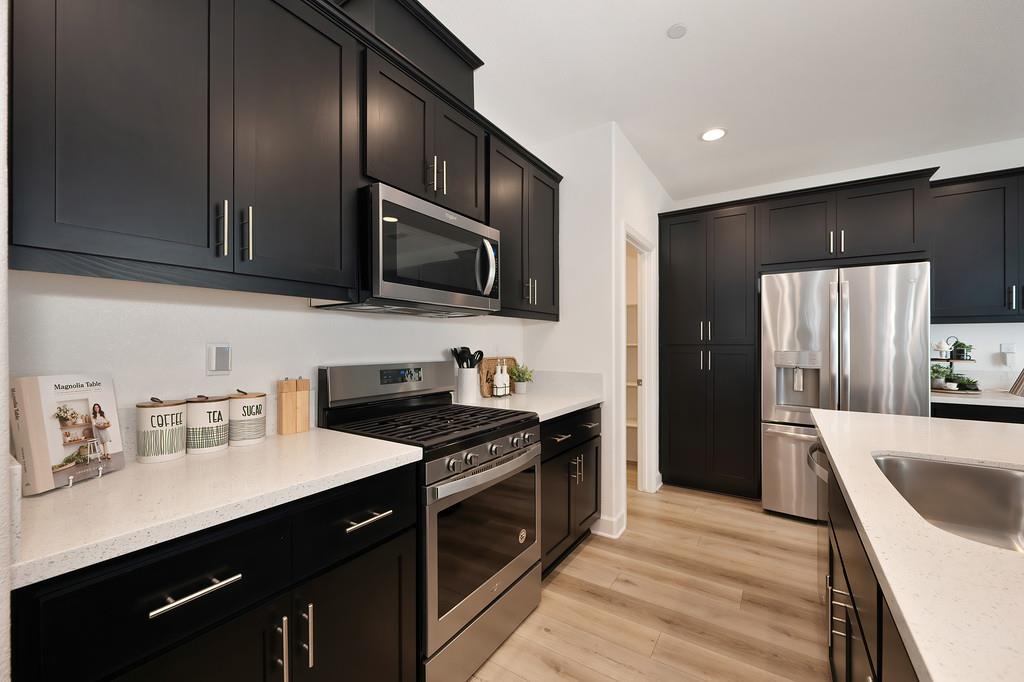
RIVER ISLANDS - HIDEAWAY - TURN KEY CUTIE! Possible Assumable 2.87% VA Loan - ALL LOANS WELCOME!!! Relish in all that the River Islands Community has to offer and Enjoy Hideaway's Onsite Refreshing Pool and Spa just Steps From Your Front Door and Champions Park just across the street! OWNED SOLAR, Spacious 3-Bedroom + Den and Loft, Huge Kitchen Pantry, LVP Flooring, Heat Repelling Window Film, Finished and Insulated Garage w New Epoxy Floors, EV Charging Port & Cozy Finished Rear Patio with a Mounted TV - all of this ready for you and you don't have to do a thing! Over 1,800 sf of Comfortable Living Space on a Premium Corner Lot, featuring 3 bedrooms, Versatile Den, and Cute Loft Area perfect for a Play Area, Reading Nook, or Extra Lounge Space. The kitchen is Functional and Spacious, with a Great Walk-in Pantry/Storage, Large Island, Upgraded Cabinet and Counter Space and Upgraded Soft-Close Cabinets Throughout the Home. An Owned Solar system helps keep Energy Costs Down while adding Long-Term Value. Step outside to a Private Rear Courtyard equipped with a Mounted TV, perfect for BBQs, gatherings, or simply enjoying a quiet evening outdoors. If you're looking for a home that's Ready to Enjoy without all the Fuss of the New Builds, this one's definitely worth a look.
Additional Information
- Land Area (Acres)
- 0.059500000000000004
- Year Built
- 2021
- Subtype
- Single Family Residence
- Subtype Description
- Planned Unit Develop, Detached
- Style
- Other
- Construction
- Stone, Stucco, Wood Siding
- Foundation
- Concrete
- Stories
- 2
- Garage Spaces
- 2
- Garage
- Detached, EV Charging, Garage Door Opener, Garage Facing Rear
- Baths Other
- Stone, Tub w/Shower Over
- Master Bath
- Shower Stall(s), Double Sinks, Stone, Walk-In Closet
- Floor Coverings
- Carpet, Tile, Vinyl, Wood
- Laundry Description
- Cabinets, Gas Hook-Up, Upper Floor, Hookups Only, Inside Area, Inside Room
- Dining Description
- Space in Kitchen
- Kitchen Description
- Pantry Closet, Island, Stone Counter, Island w/Sink
- Kitchen Appliances
- Free Standing Gas Range, Ice Maker, Dishwasher, Disposal, Microwave, Plumbed For Ice Maker
- HOA
- Yes
- Pool
- Yes
- Misc
- Built-In Barbeque
- Cooling
- Ceiling Fan(s), Central, MultiZone
- Heat
- Central, MultiZone
- Water
- Public
- Utilities
- Electric, Solar, Underground Utilities, Natural Gas Connected
- Sewer
- Public Sewer
Mortgage Calculator
Listing courtesy of HomeSmart ICARE Realty.

All measurements and all calculations of area (i.e., Sq Ft and Acreage) are approximate. Broker has represented to MetroList that Broker has a valid listing signed by seller authorizing placement in the MLS. Above information is provided by Seller and/or other sources and has not been verified by Broker. Copyright 2026 MetroList Services, Inc. The data relating to real estate for sale on this web site comes in part from the Broker Reciprocity Program of MetroList® MLS. All information has been provided by seller/other sources and has not been verified by broker. All interested persons should independently verify the accuracy of all information. Last updated .