8600 West Lane Unit #170, Stockton, CA 95210
- $119,000
- 2
- BD
- 2
- BA
- 1,440
- SqFt




- List Price
- $119,000
- Price Change
- ▼ $10,000 1785300813
- MLS#
- 226078886
- Status
- ACTIVE
- Bedrooms
- 2
- Bathrooms
- 2
- Living Sq. Ft
- 1,440
- Square Footage
- 1440
- Type
- Manufactured Home
- Zip
- 95210
- City
- Stockton
Property Description
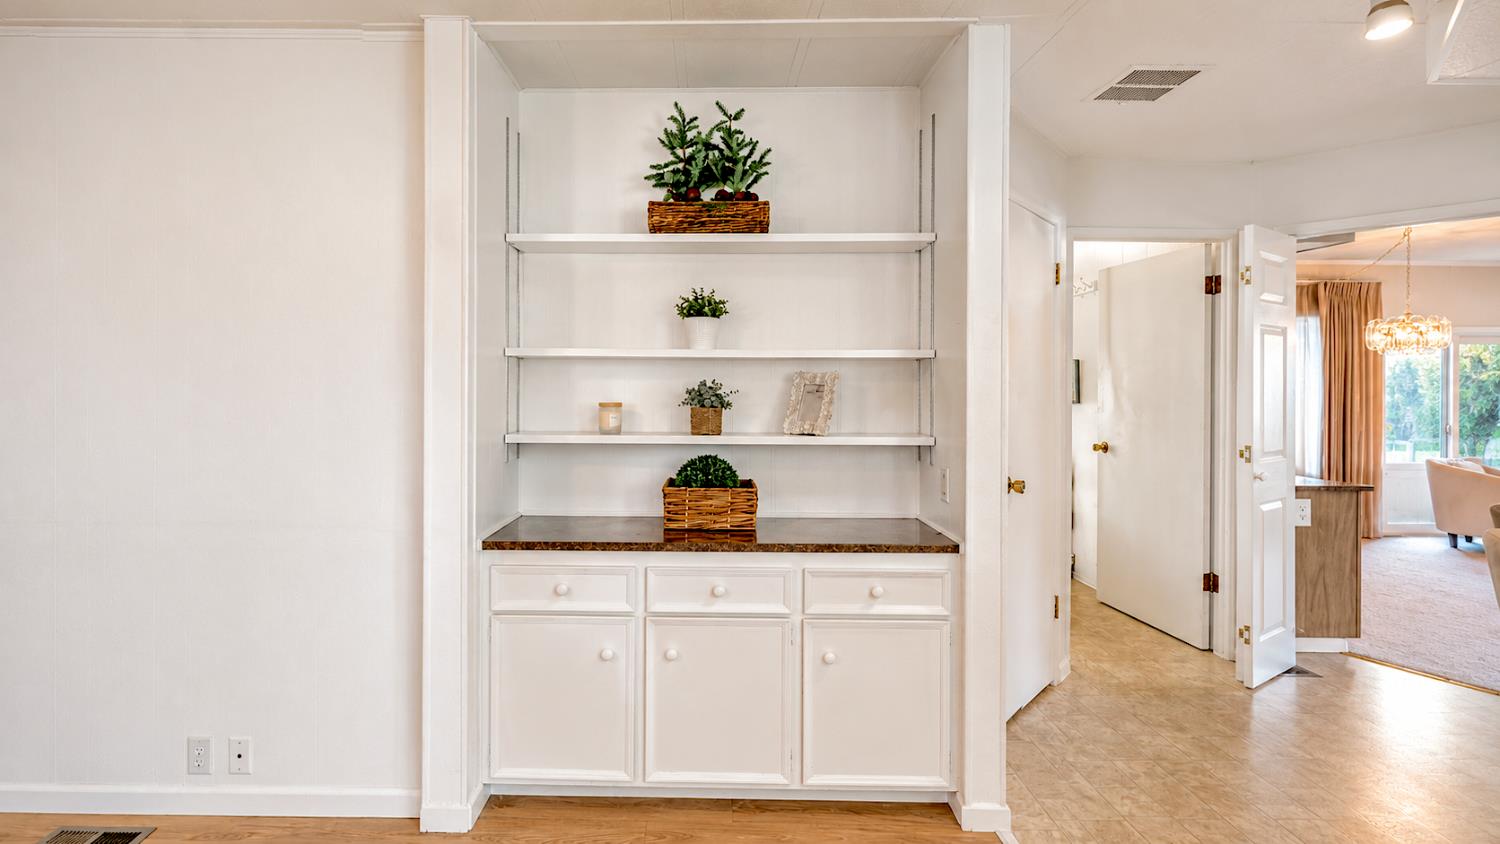
Welcome to this beautifully maintained 2 bedroom, 2 bath Mobile Home offering approximately 1,440 square feet of comfortable living space in a desirable 55+ community. Featuring an open concept floor plan designed for everyday living and entertaining, this home is filled with natural light and offers a warm, inviting atmosphere throughout. The spacious kitchen provides ample cabinetry and workspace, opening seamlessly to the dining and living areas. Enjoy year-round comfort with a newer air conditioning system and relax in the versatile enclosed patio, perfect for hobbies, reading, or additional entertaining space. Step outside to the open patio and low-maintenance backyard, offering privacy and easy upkeep. Additional features include covered parking for up to three vehicles, a workshop shed with electricity, and plenty of storage. This well cared for home is truly move in ready and waiting for its next owner. Located in a welcoming senior community featuring a clubhouse, swimming pool, and a variety of social activities, you'll enjoy an active lifestyle while still having the comfort and privacy of a spacious home.
Additional Information
- Unit Number
- 170
- Land Area (Acres)
- 20.77
- Year Built
- 1973
- Subtype
- Double Wide
- Construction
- Aluminum Siding, Unknown, Wood Siding
- Foundation
- Pillar/Post/Pier
- Garage
- Assigned, Covered, Guest Parking Available
- Baths Other
- Tub w/Shower Over, Shower Stall(s)
- Floor Coverings
- Carpet, Laminate
- Laundry Description
- Electric, Gas Hook-Up, Hookups Only, Inside Room
- Dining Description
- Breakfast Nook, Kitchen/Family Combo, Dining Bar, Dining/Family Combo, Formal Area
- Kitchen Description
- Carpeted, Porch Steps, Covered Patio, Enclosed Patio
- Kitchen Appliances
- Gas Cook Top, Hood Over Range, Dishwasher, Disposal, Double Oven
- Misc
- Patio Awning, Carport Awning, Porch Awning, Storage Area
- Equipment
- Water Cond Equipment Owned, Water Filter System
- Cooling
- Ceiling Fan(s), Central
- Heat
- Central
- Water
- Public
- Utilities
- Cable Available, Individual Electric Meter, Natural Gas Connected
- Sewer
- Public Sewer
- Park Name
- Friendly Village MHP
- Make
- Premiere
- Model
- Premiere
- HCD Number
- MH97828
- Manufactured ID #
- S3720U
- Garage
- Assigned, Covered, Guest Parking Available
- Lot Desecription
- Backyard, Private
- Rent Includes
- Space Only, Swimming Pool, Management, Park Maintenance
Mortgage Calculator
Listing courtesy of KW Central Valley.

All measurements and all calculations of area (i.e., Sq Ft and Acreage) are approximate. Broker has represented to MetroList that Broker has a valid listing signed by seller authorizing placement in the MLS. Above information is provided by Seller and/or other sources and has not been verified by Broker. Copyright 2026 MetroList Services, Inc. The data relating to real estate for sale on this web site comes in part from the Broker Reciprocity Program of MetroList® MLS. All information has been provided by seller/other sources and has not been verified by broker. All interested persons should independently verify the accuracy of all information. Last updated .