12192 Summer Ridge Drive Unit #20, Auburn, CA 95603
- $429,900
- 3
- BD
- 3
- BA
- 1,596
- SqFt


- List Price
- $429,900
- MLS#
- 226095708
- Status
- ACTIVE
- Bedrooms
- 3
- Bathrooms
- 3
- Living Sq. Ft
- 1,596
- Square Footage
- 1596
- Type
- Condo
- Zip
- 95603
- City
- Auburn
Property Description
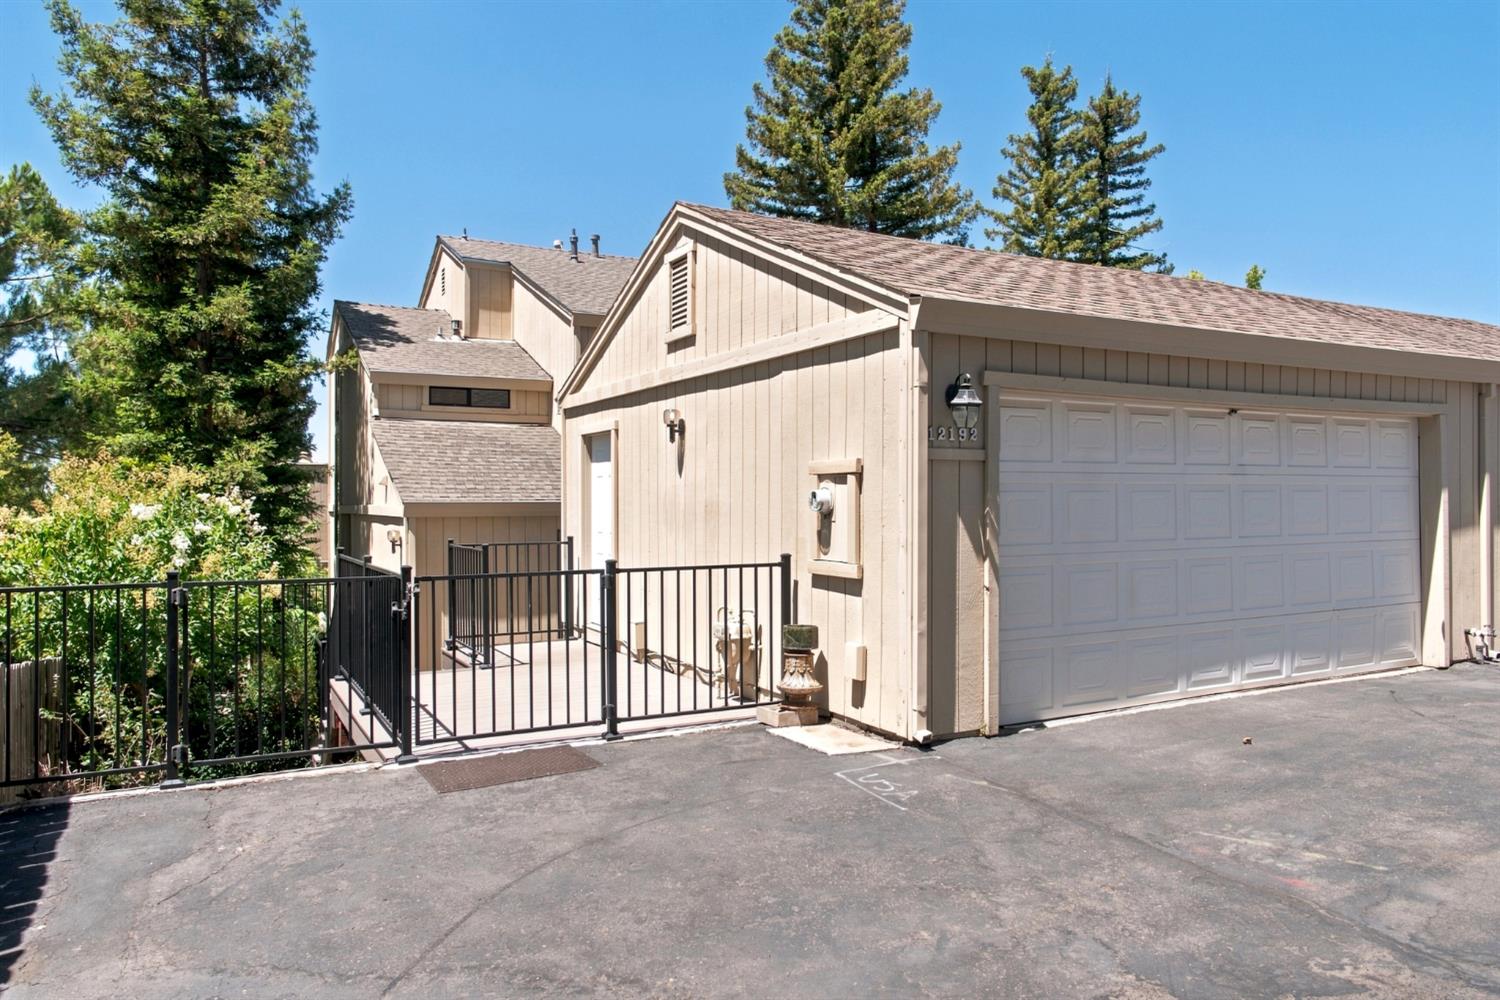
Welcome to this beautifully updated 3 bedroom, 3 bathroom condominium nestled in the highly desirable Summer Ridge community of Auburn. Tucked away in a peaceful and private setting, this home offers the perfect blend of comfort, modern updates, and natural beauty. Step inside to discover a fresh interior featuring new carpet, fresh paint, and a beautifully remodeled kitchen designed for both everyday living and entertaining. Large newer dual pane windows fill the home with natural light while framing tranquil views of the surrounding mature trees. One of the home's standout features is its exceptional outdoor living space. Enjoy your morning coffee or unwind in the evening on the expansive Trex deck overlooking a picturesque natural setting. Backing to beautiful open space with mature trees, the property offers a rare sense of privacy and serenity. Additional highlights include a spacious 2 car garage, generous living spaces, and a location that feels secluded while remaining just minutes from shopping, dining, parks, and all that Auburn has to offer. If you've been searching for a move-in ready home with abundant privacy and a peaceful connection to nature, this Summer Ridge gem is one you won't want to miss.
Additional Information
- Unit Number
- 20
- Land Area (Acres)
- 0.0352
- Year Built
- 1984
- Subtype
- Condominium
- Subtype Description
- Attached
- Construction
- Frame, Wood
- Foundation
- Raised
- Stories
- 2
- Garage Spaces
- 2
- Garage
- Detached, Garage Door Opener
- Baths Other
- Shower Stall(s), Tub w/Shower Over
- Floor Coverings
- Carpet, Tile
- Laundry Description
- Laundry Closet, Washer/Dryer Stacked Included
- Dining Description
- Dining Bar, Dining/Living Combo
- Kitchen Description
- Breakfast Area, Granite Counter
- HOA
- Yes
- Road Description
- Asphalt
- Cooling
- Ceiling Fan(s), Central
- Heat
- Central
- Water
- Public
- Utilities
- Public
- Sewer
- Public Sewer
Mortgage Calculator
Listing courtesy of Eastok Realty.

All measurements and all calculations of area (i.e., Sq Ft and Acreage) are approximate. Broker has represented to MetroList that Broker has a valid listing signed by seller authorizing placement in the MLS. Above information is provided by Seller and/or other sources and has not been verified by Broker. Copyright 2026 MetroList Services, Inc. The data relating to real estate for sale on this web site comes in part from the Broker Reciprocity Program of MetroList® MLS. All information has been provided by seller/other sources and has not been verified by broker. All interested persons should independently verify the accuracy of all information. Last updated .